
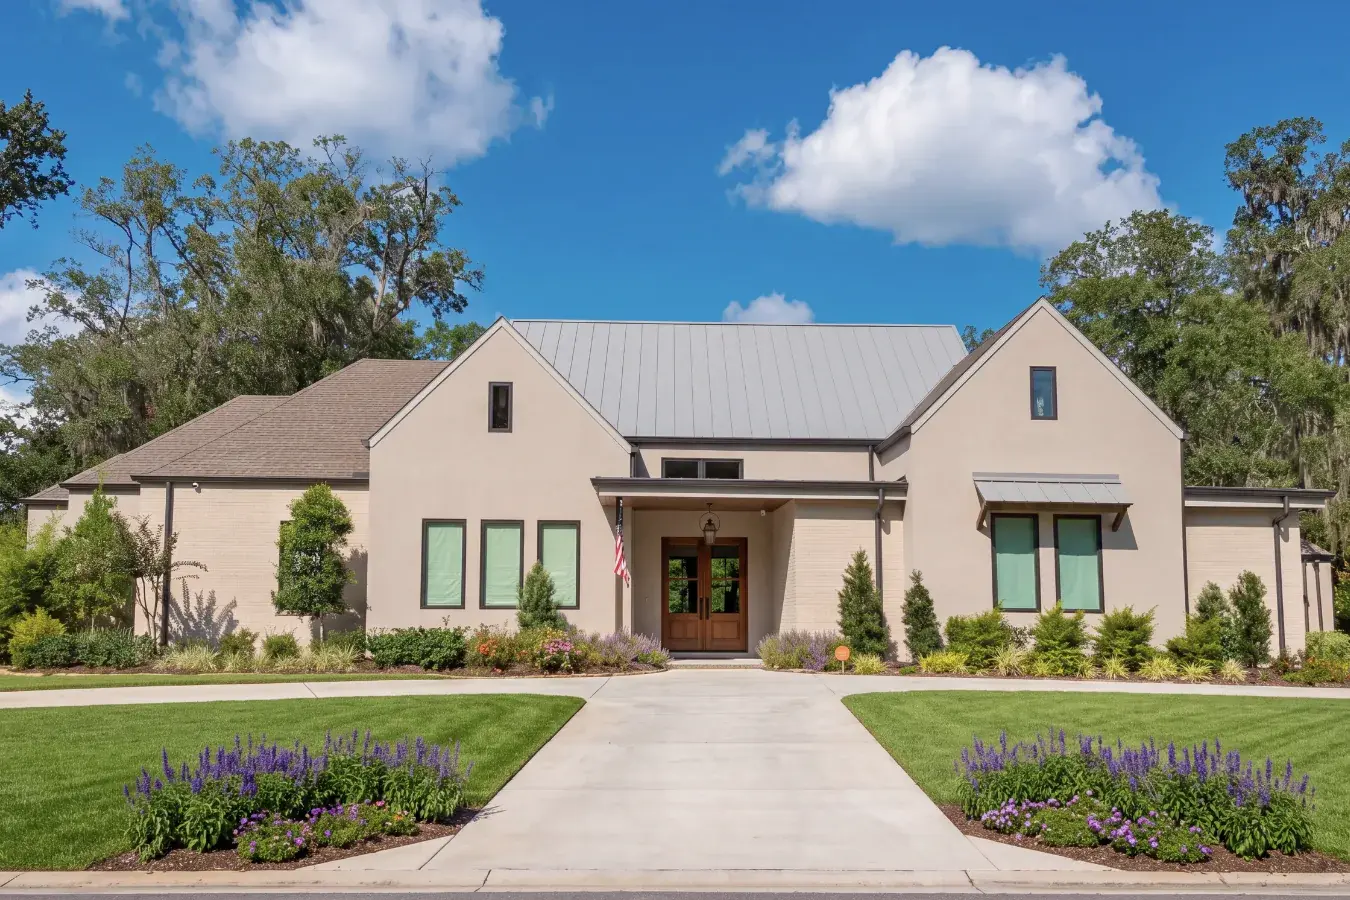
Custom homes in Stanton Vistas
Fourteen lots of five to seven acres on Stanton Road, behind gated entries on both streets, with thirty-mile views across Blanco County. The rules are written down and sensible: two thousand square feet, seventy-five percent masonry or fiber cement, deep setbacks, down-lighting, and a year to finish once you start.
Fourteen lots, thirty-mile views, and rules you can read.
Stanton Vistas is a small enclave a few minutes from downtown Johnson City. Lots run 5.3 to 7.2 acres. The POA collects a quarterly assessment, and an architectural control committee reviews plans. Pedernales Electric runs underground; each owner drills a well and installs septic; the community keeps a fire-water tank.
The covenants allow a barn up to 3,000 square feet and guest quarters up to 500, two horses and ten chickens, and prohibit short-term rentals. Setbacks are 75 feet at the front and 50 at the sides.
Johnson City ISD serves the community, and an ag exemption is available.
Building in Stanton Vistas
We like communities that write their rules down, because it means no surprises in review. Our plans clear the size and masonry minimums, and the deep setbacks give us room to set the house for the view. The Mark plan, one level with porches along the back, is drawn for a lot like this.
The twelve-month completion rule after start is comfortable for us; our milestone schedule runs inside it. We confirm the well and design the septic before pricing.
Plans that fit a lot in Stanton Vistas.
All of our plans work on the lots here. These three are the ones we'd show first.
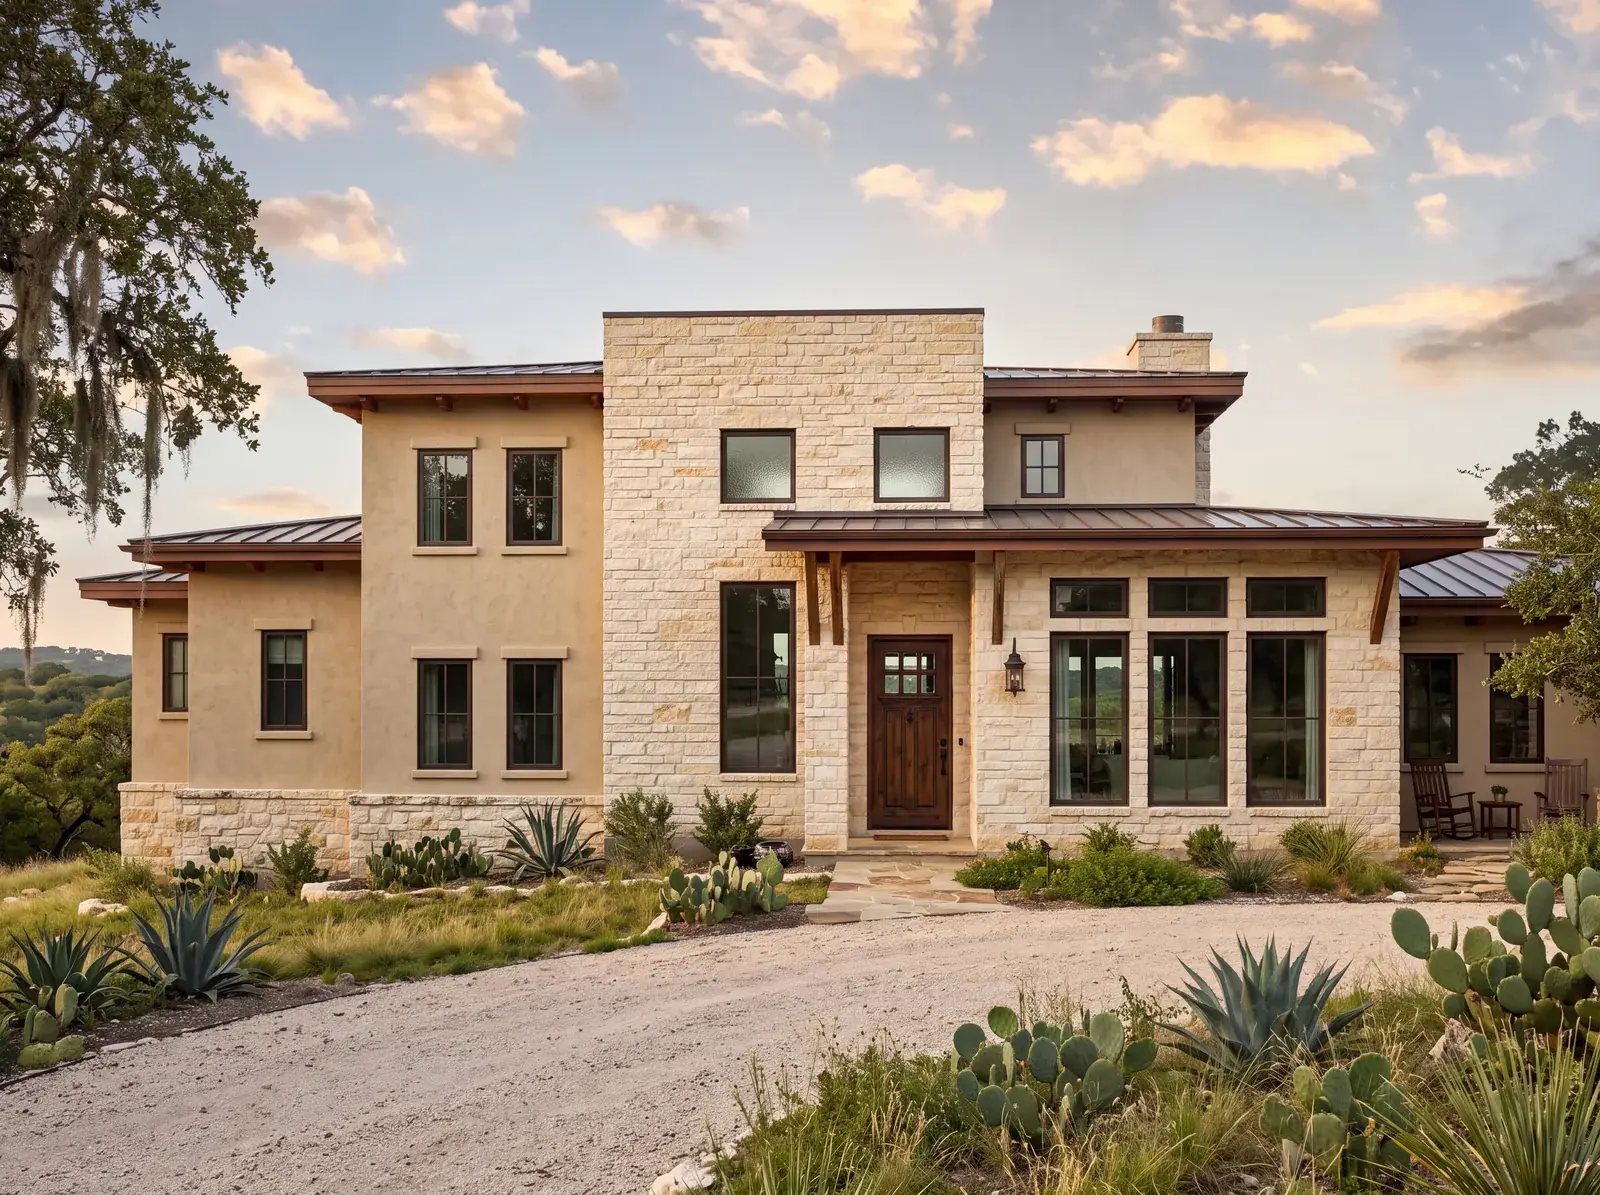
Romans
3,974 sq ft · 4 bd · 3.5 ba · 2 story
U-shaped around a courtyard pool. The primary suite has its own wing and an outdoor shower.
Fits from 0.5 acreView planMark
4,503 sq ft · 4 bd · 4.5 ba · 1 story
Theater, gym, game room and guest suite on one level, with covered porches along the whole back.
Fits from 0.75 acreView plan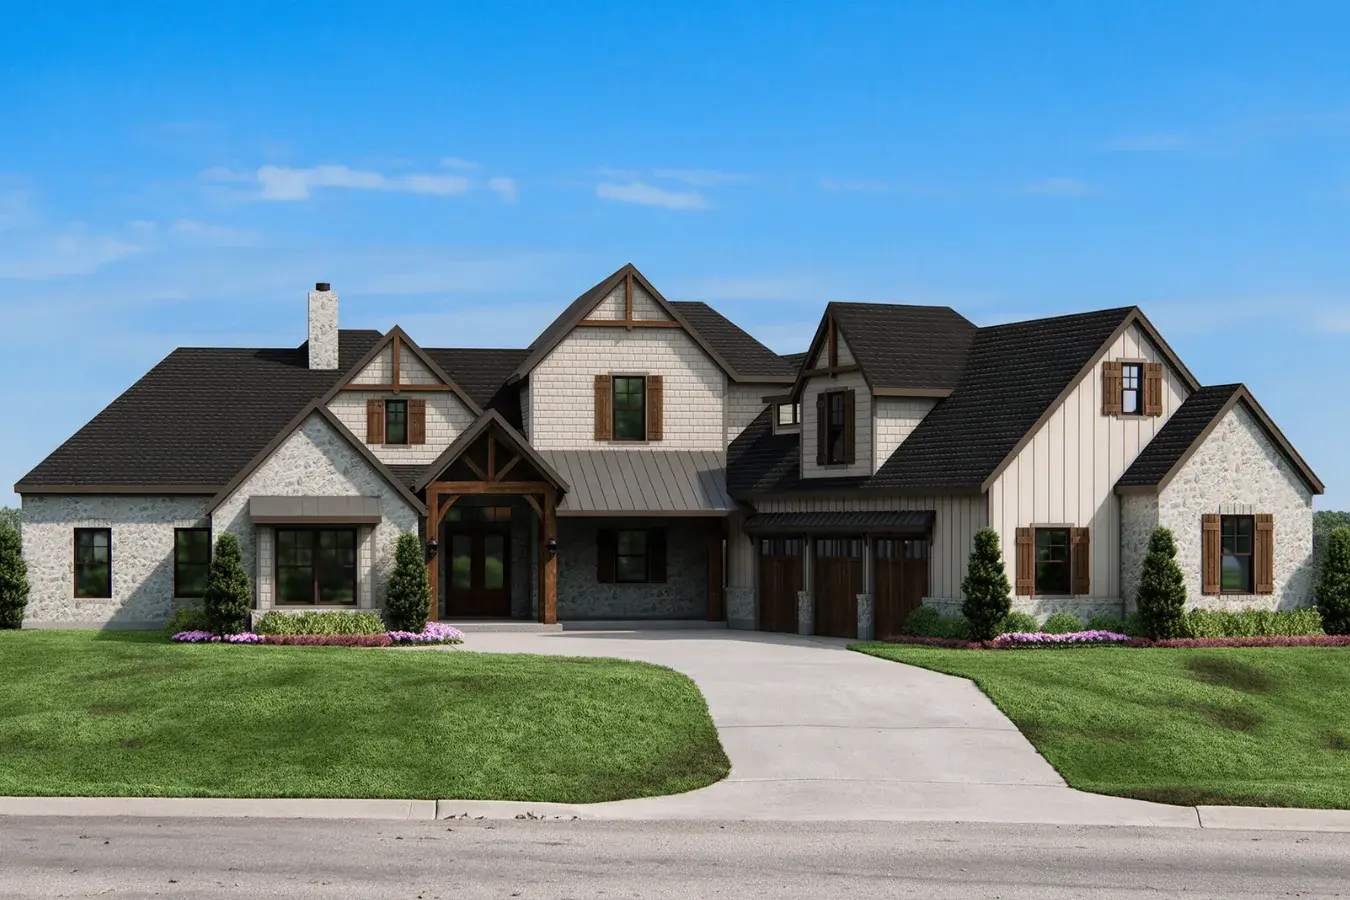
Luke
4,358 sq ft · 4 bd · 3.5 ba · 2 story
Primary suite, study and guest suite downstairs. Summer kitchen and pool bath off the back porches.
Fits from 0.5 acreView planWhat building here with us looks like.
The same process we use everywhere, with what's specific to Stanton Vistas handled up front.
We walk the lot first.
Slope, trees, the view corridor, where the driveway can enter, where the utilities come in. We do this before drawing anything so the plan fits the land instead of getting squeezed onto it.
We run the review packet.
Elevations, materials, the site plan, septic where it applies. Where there's an architectural committee we prepare and submit it, and the final contract price waits until it's approved.
One person to call.
A milestone schedule you can follow and a single point of contact for the whole build. See the eight steps.
Questions about Stanton Vistas.
Can I use my own builder in Stanton Vistas?
Yes. Plans go through the architectural control committee, and there's no builder list. We prepare the submission.
What are the building rules?
At least 2,000 square feet plus a two-car garage, 75 percent masonry or fiber cement, 75-foot front and 50-foot side setbacks, down-lighting, and completion within twelve months of starting. All of our plans fit.
Can I add a barn or guest house?
Yes. Barns up to 3,000 square feet and guest quarters up to 500 are allowed. We plan them with the house.
Is it on well and septic?
Yes, each lot. We confirm the well before pricing.
Thinking about building in Stanton Vistas?
Send us a note. We'll get back to you the same day with what it costs to build our plans on a lot in Stanton Vistas, and a time to walk one together.
Stanton Vistas
Tell us a little about what you're looking for and Demitri will follow up himself.