
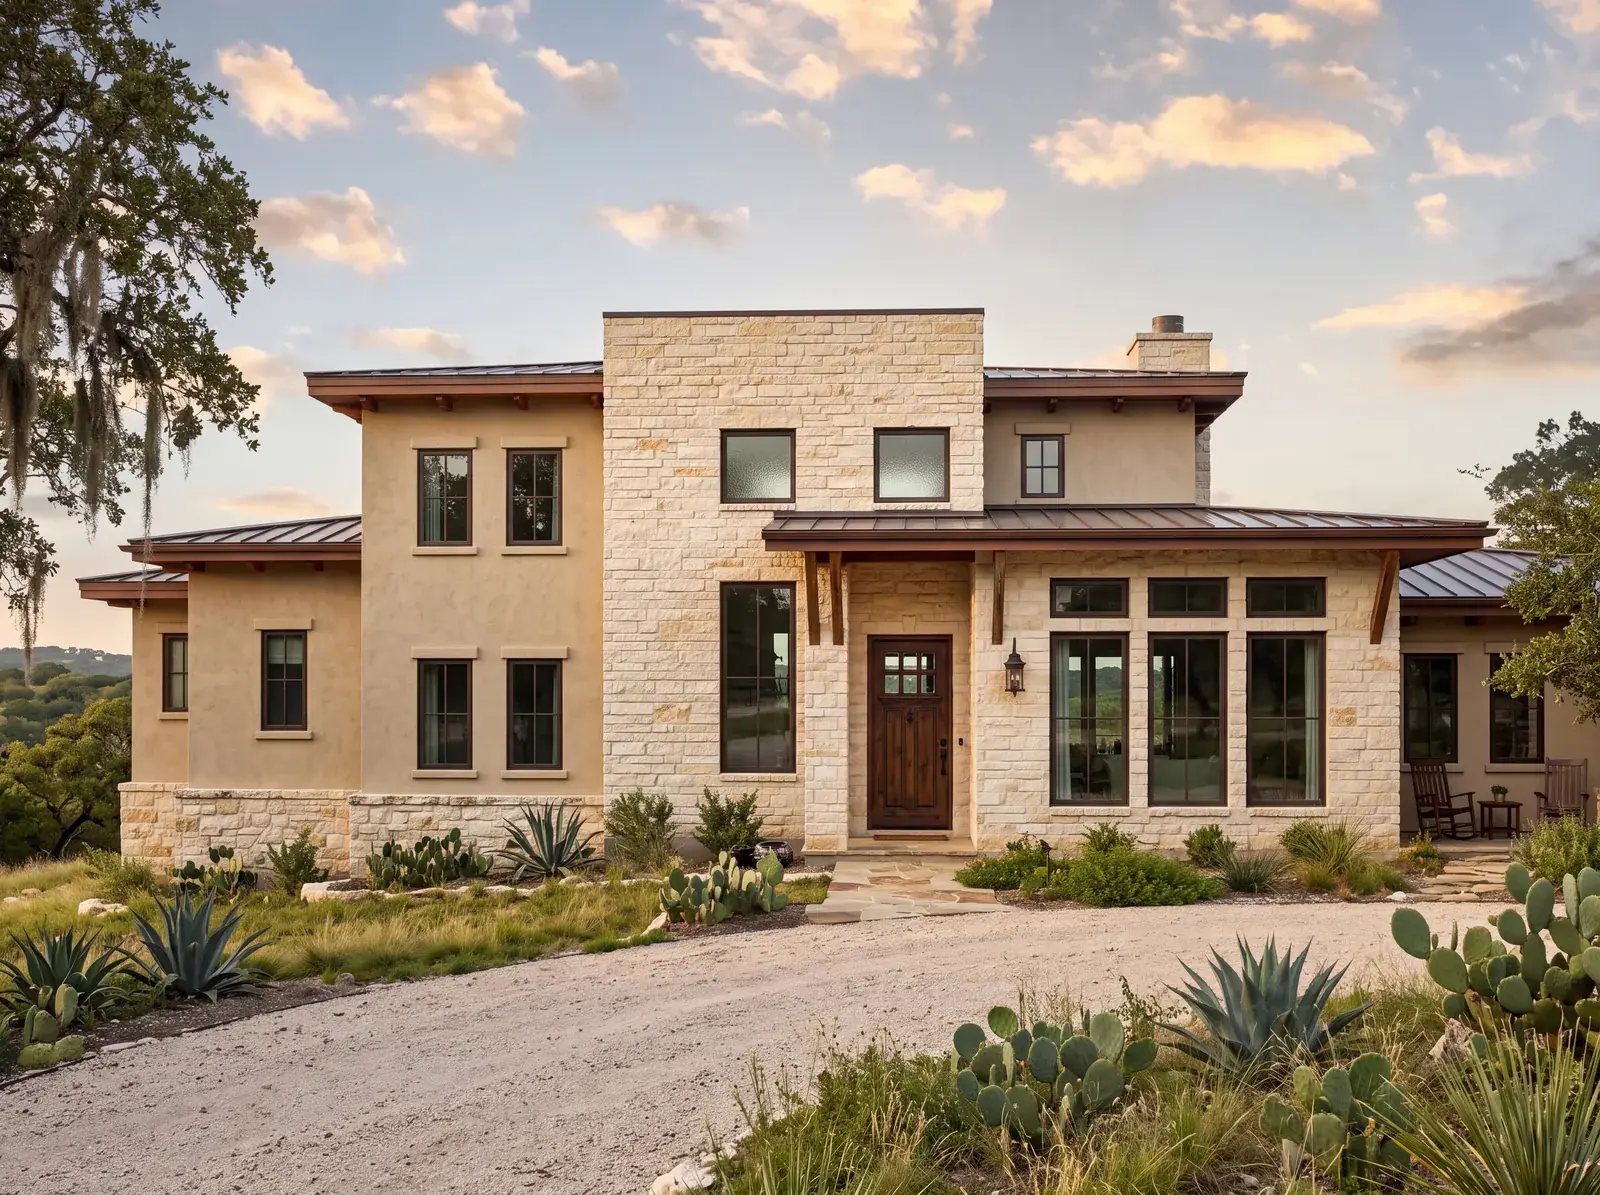
Custom homes in The Preserve at Walnut Springs
Two thousand gated acres north of Johnson City bordering the Bamberger Ranch Preserve, with only 66 homesteads of five to seven acres each and 1,500 acres left open. Twenty-two miles of trails, an equestrian center, a clubhouse, stocked ponds and hunting, all under a wildlife-management tax classification.
Sixty-six homesteads on two thousand protected acres.
The Preserve is off Flat Creek Road and North Walnut Springs Road. Each homestead is five to seven acres with a one-acre building envelope, which keeps the houses in the landscape rather than on top of it. The HOA is substantial, in the thousands per year, and it funds a 24-hour clubhouse, tennis, a pool, the equestrian center with barn and arena, the trail system and the ponds.
Plans go through a mandatory Architectural Review Committee under recorded design guidelines. Owners choose their own architect and builder. Wells serve the lots; mineral rights don't convey. Homesteads have listed from the high $200,000s into the $400,000s.
Johnson City ISD serves the community.
Building in Walnut Springs
The one-acre building envelope is the design constraint that makes Walnut Springs work. We fit the house, the drive, the pool and any guest quarters inside it, oriented to the view across the preserve, and submit the package to the ARC. The Romans plan, built around a courtyard, uses an envelope like that well.
Homes here take longer than average, and we plan for it: design and review first, then a milestone schedule you can follow from Austin or Leander.
Plans that fit a lot in Walnut Springs.
All of our plans work on the lots here. These three are the ones we'd show first.
Romans
3,974 sq ft · 4 bd · 3.5 ba · 2 story
U-shaped around a courtyard pool. The primary suite has its own wing and an outdoor shower.
Fits from 0.5 acreView plan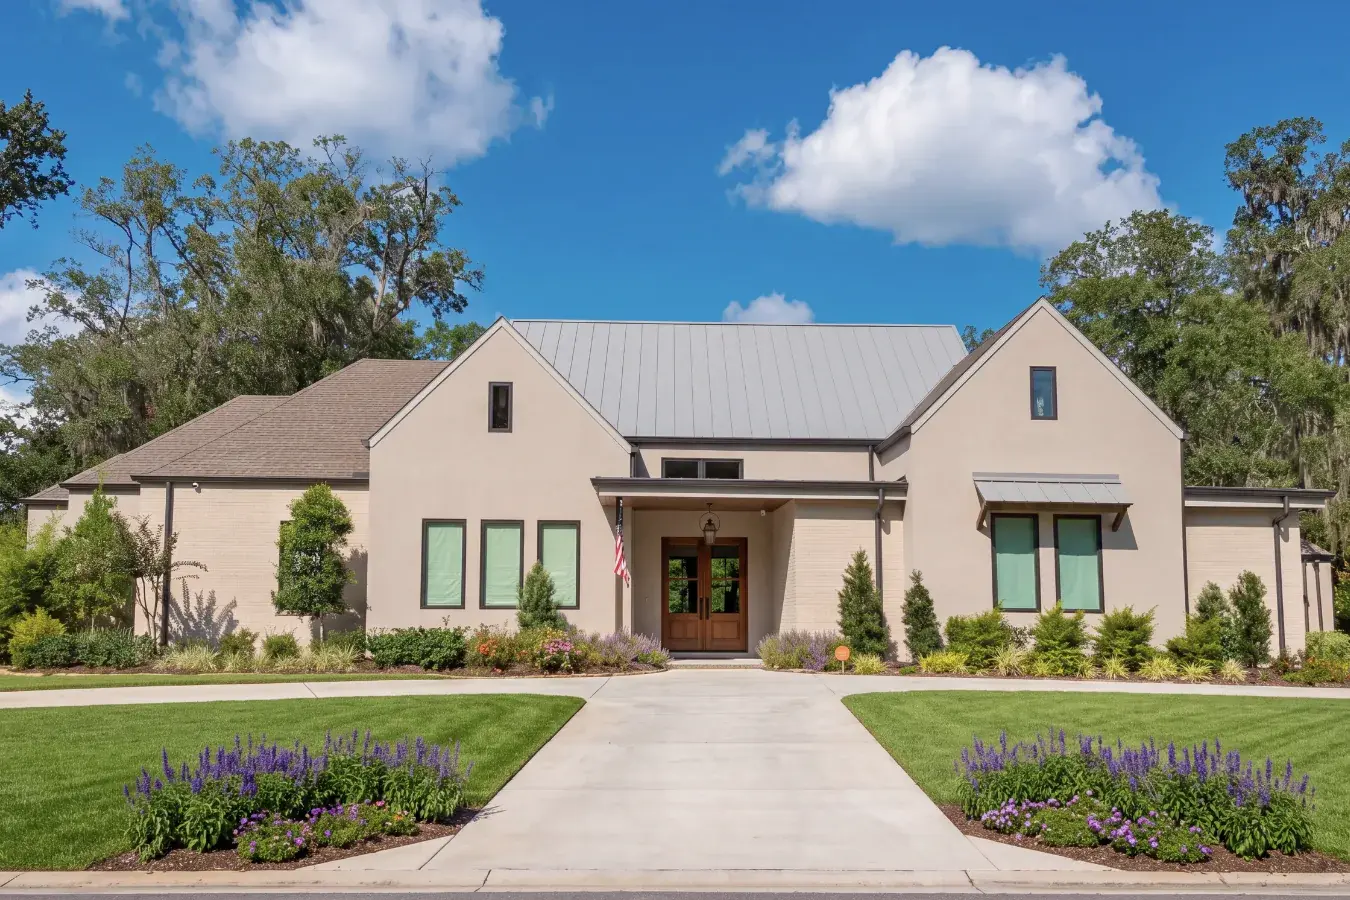
Mark
4,503 sq ft · 4 bd · 4.5 ba · 1 story
Theater, gym, game room and guest suite on one level, with covered porches along the whole back.
Fits from 0.75 acreView plan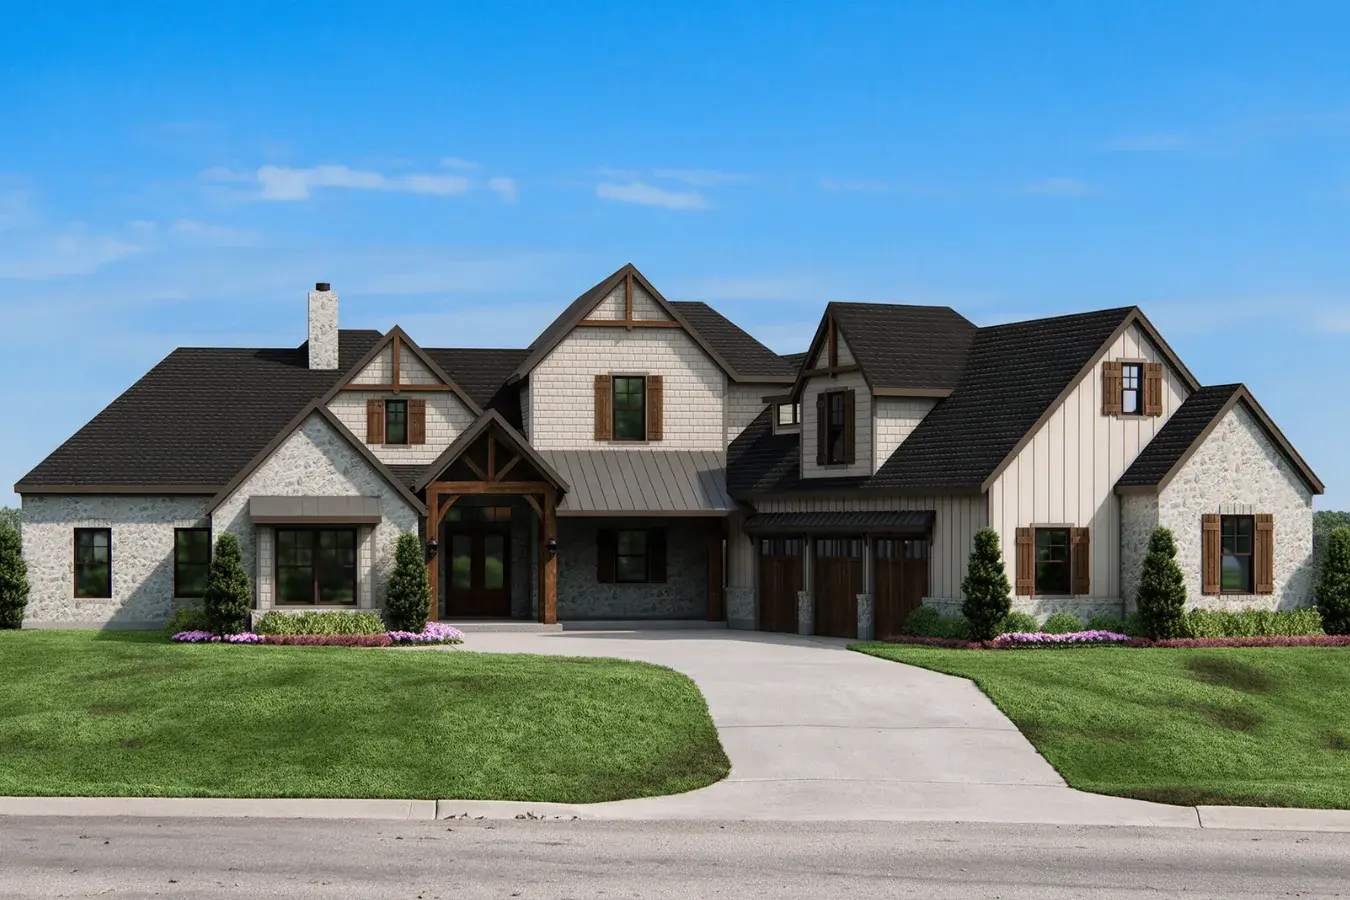
Luke
4,358 sq ft · 4 bd · 3.5 ba · 2 story
Primary suite, study and guest suite downstairs. Summer kitchen and pool bath off the back porches.
Fits from 0.5 acreView planWhat building here with us looks like.
The same process we use everywhere, with what's specific to Walnut Springs handled up front.
We walk the lot first.
Slope, trees, the view corridor, where the driveway can enter, where the utilities come in. We do this before drawing anything so the plan fits the land instead of getting squeezed onto it.
We run the review packet.
Elevations, materials, the site plan, septic where it applies. Where there's an architectural committee we prepare and submit it, and the final contract price waits until it's approved.
One person to call.
A milestone schedule you can follow and a single point of contact for the whole build. See the eight steps.
Questions about Walnut Springs.
Can I choose my own builder at Walnut Springs?
Yes. Owners select their own architect and builder, and plans go through the Architectural Review Committee. We'll confirm the current process with the ARC before you commit.
What's the building envelope?
One acre per homestead. Everything you build sits inside it, which is how the community keeps 1,500 acres open. We design to it.
Is it on well and septic?
Yes. We confirm the well and design the septic as part of the build.
Can I hunt or keep horses?
Both. The equestrian center has a barn and arena, and hunting is part of the community's wildlife management.
Thinking about building in Walnut Springs?
Send us a note. We'll get back to you the same day with what it costs to build our plans on a lot in Walnut Springs, and a time to walk one together.
The Preserve at Walnut Springs
Tell us a little about what you're looking for and Demitri will follow up himself.