
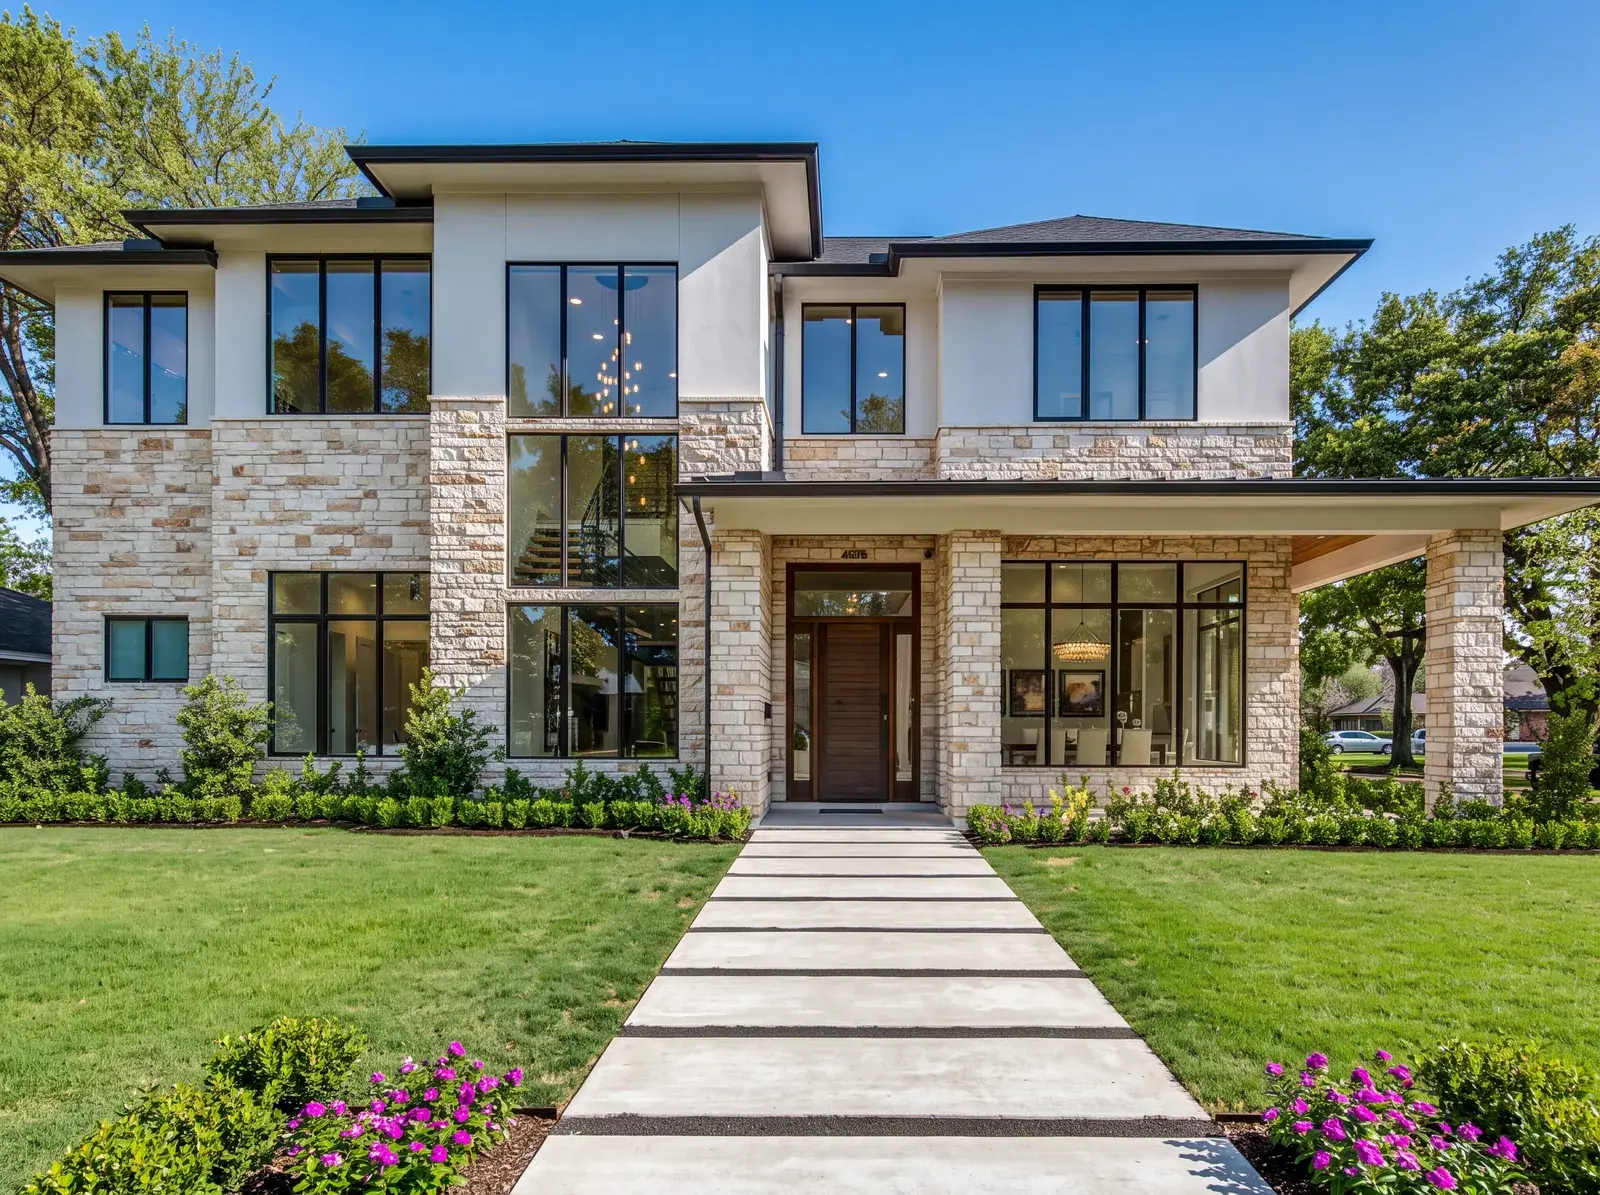
Custom homes in the Horseshoe Bay resort neighborhoods
The original Horseshoe Bay subdivisions around the Slick Rock, Ram Rock and Apple Rock courses: Horseshoe Bay Proper, Horseshoe Bay West and Horseshoe Bay South. Hundreds of individually owned lots, no builder roster, and the widest range of prices in the city, from inexpensive interior lots to golf and lake-view sites.
The original resort lots, still owner-built.
These are the neighborhoods that made Horseshoe Bay: 1970s to 1990s custom homes on lots that mostly run a fifth to half an acre, with some larger. Lots are plentiful and range from a few thousand dollars for an interior site to well into six figures on the golf course or the water. Horseshoe Bay South crosses into Burnet County and Marble Falls ISD; the rest is Llano ISD.
Exterior work goes through the Horseshoe Bay ACC under the Declaration of Reservations and the Architectural Standards Guide: materials, roof pitch, colors, lighting, fencing and landscaping. The ACC meets weekly, and its approval is required before the city issues a permit. Resort membership is a separate purchase.
City water and sewer serve the lots.
Building in the resort neighborhoods
Lots here are smaller than our usual half acre, so we start with the honest question of which plan fits. Matthew, John and Timothy are the ones we show first: all three sit comfortably on a third to half an acre, and each can be adjusted for a golf-course setback or a lake view.
A lot of the work in these neighborhoods is the teardown and rebuild: a 1980s house on a golf lot that's worth more as a site. If you're buying one for the lot, tell us before you close and we'll price the rebuild alongside it.
Plans that fit a lot in the resort neighborhoods.
All of our plans work on the lots here. These three are the ones we'd show first.
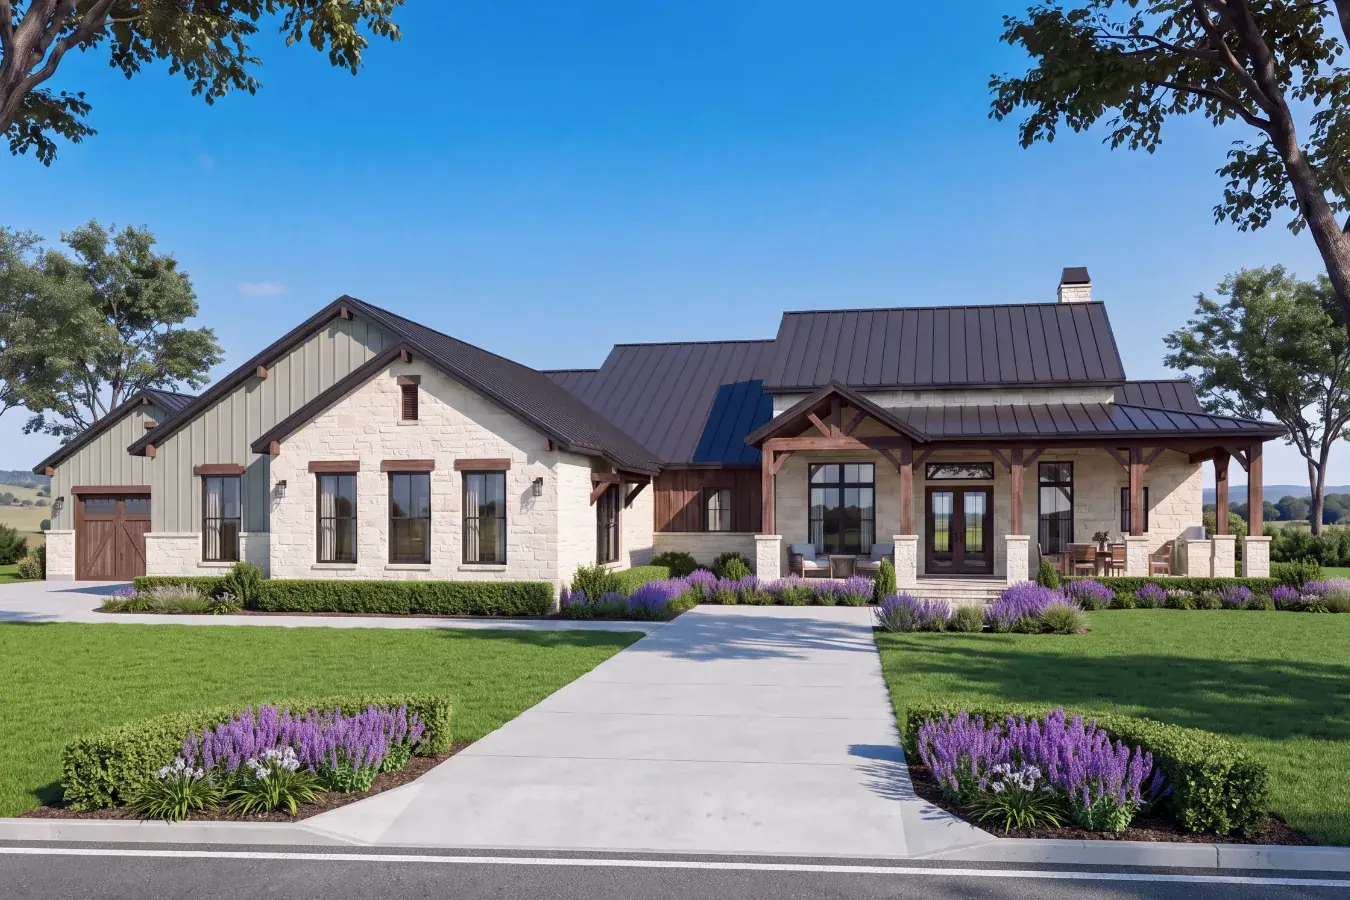
Matthew
2,654 sq ft · 3 bd · 3.5 ba · 1 story
Hill Country modern farmhouse with a summer kitchen, office, mud room and walk-in pantry on one level.
Fits from 0.5 acreView plan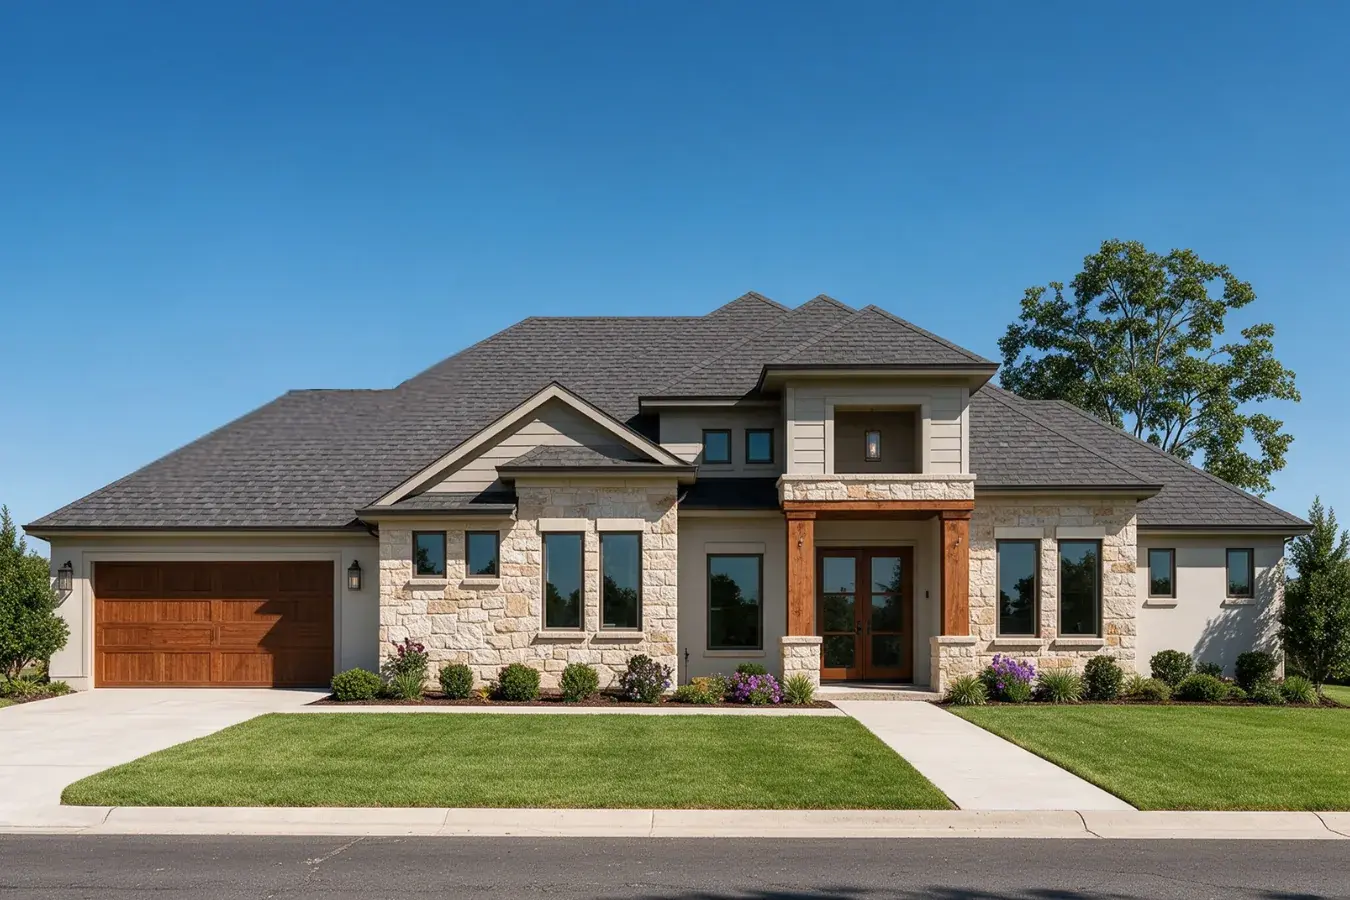
John
2,841 sq ft · 4 bd · 4 ba · 1 story
Four bedrooms, each with its own bath, and a wine bar off the foyer. Split three-car garage.
Fits from 0.5 acreView planTimothy
3,895 sq ft · 4 bd · 4 ba · 2 story
Open family room and kitchen, a study off the foyer, and all four bedrooms upstairs with their own baths.
Fits from 0.5 acreView planWhat building here with us looks like.
The same process we use everywhere, with what's specific to the resort neighborhoods handled up front.
We walk the lot first.
Slope, trees, the view corridor, where the driveway can enter, where the utilities come in. We do this before drawing anything so the plan fits the land instead of getting squeezed onto it.
We run the review packet.
Elevations, materials, the site plan, septic where it applies. Where there's an architectural committee we prepare and submit it, and the final contract price waits until it's approved.
One person to call.
A milestone schedule you can follow and a single point of contact for the whole build. See the eight steps.
Questions about the resort neighborhoods.
Can I bring my own builder to the resort neighborhoods?
Yes. There's no builder list anywhere in Horseshoe Bay. Every exterior goes through the ACC before the city permit, and we handle that submission.
Will your plans fit a golf-course lot?
Our Matthew, John and Timothy plans fit a third to half an acre. On a specific lot we'll show you the layout before you buy.
Do you do teardowns?
Yes. Older homes on good lots are common here, and we'll price the rebuild before you close.
Does the lot come with resort membership?
No. Horseshoe Bay Resort membership is separate from property ownership.
Thinking about building in the resort neighborhoods?
Send us a note. We'll get back to you the same day with what it costs to build our plans on a lot in the resort neighborhoods, and a time to walk one together.
Horseshoe Bay resort neighborhoods
Tell us a little about what you're looking for and Demitri will follow up himself.