
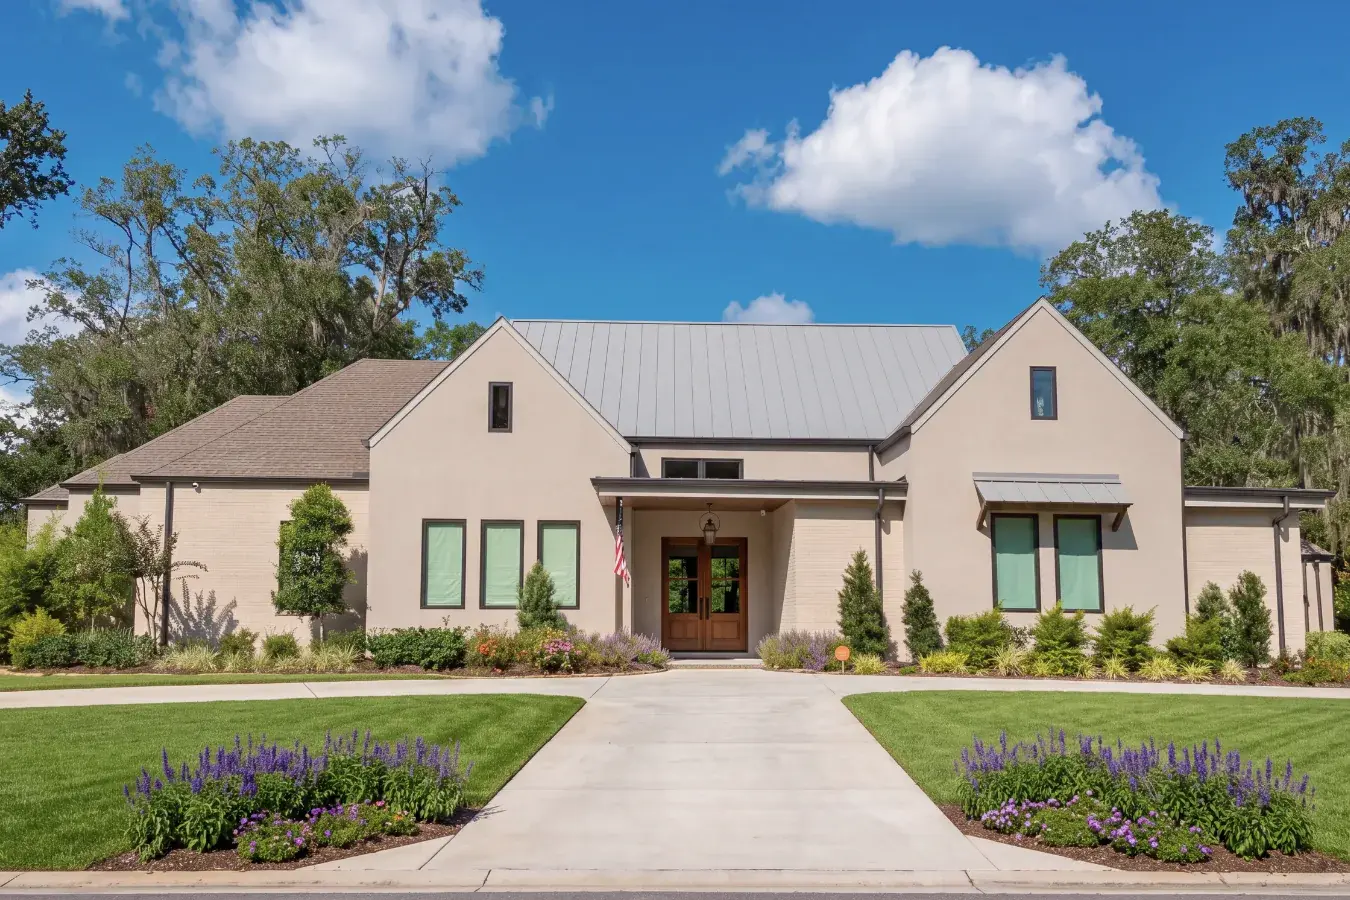
Custom homes in Summit Rock
The hilltop neighborhood of Horseshoe Bay, gated, wrapped around the private Jack Nicklaus Signature course, with views that run thirty miles across the Hill Country. Lots range from golf-course sites under half an acre to view estates of several acres, and every home is custom.
Thirty-mile views on the highest ground in Horseshoe Bay.
Summit Rock sits on the ridge above the rest of Horseshoe Bay, inside the city limits on the Llano County side. Sub-neighborhoods include Crescent Pass, High Point, Foothills, The Grove and Tuscan Village. Lots run from about a fifth of an acre along the course to seven acres on the outer ridges, and lot prices range accordingly.
The neighborhood is gated with its own POA, and design review runs through the Horseshoe Bay ACC under Summit Rock's own guidelines. City water and sewer serve the lots. The Summit Rock clubhouse was recognized in Golf Inc.'s Clubhouse of the Year honors in 2026.
Schools are Llano ISD. Club membership is separate from lot ownership.
Building in Summit Rock
The view is the design brief. On a Summit Rock lot we orient the main living spaces and the primary suite to the ridgeline, and put the garages and the service side toward the street. Our two-story plans, Romans and Luke, put the view on both floors; the Mark plan spreads it across one level with porches along the back.
The Summit Rock guidelines set a minimum home size and specific exterior standards. We build the packet to them and submit it before the contract price is final.
Plans that fit a lot in Summit Rock.
All of our plans work on the lots here. These three are the ones we'd show first.
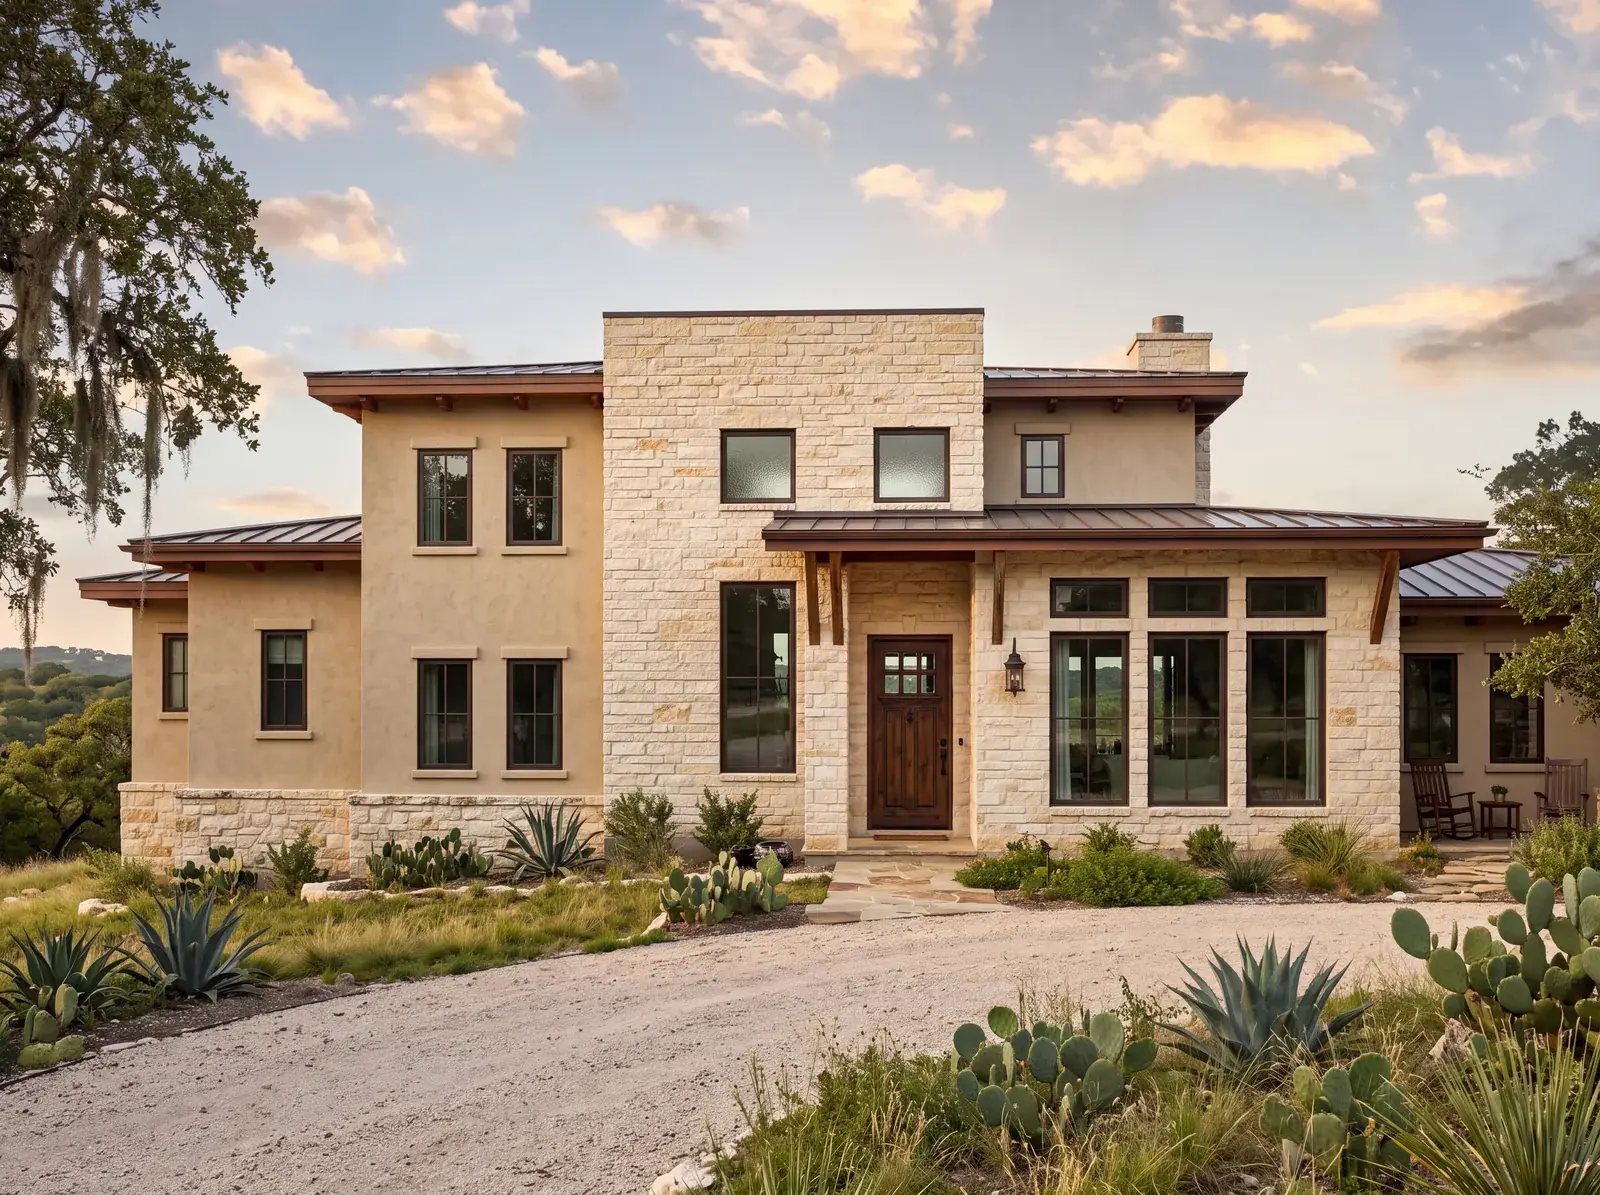
Romans
3,974 sq ft · 4 bd · 3.5 ba · 2 story
U-shaped around a courtyard pool. The primary suite has its own wing and an outdoor shower.
Fits from 0.5 acreView planMark
4,503 sq ft · 4 bd · 4.5 ba · 1 story
Theater, gym, game room and guest suite on one level, with covered porches along the whole back.
Fits from 0.75 acreView plan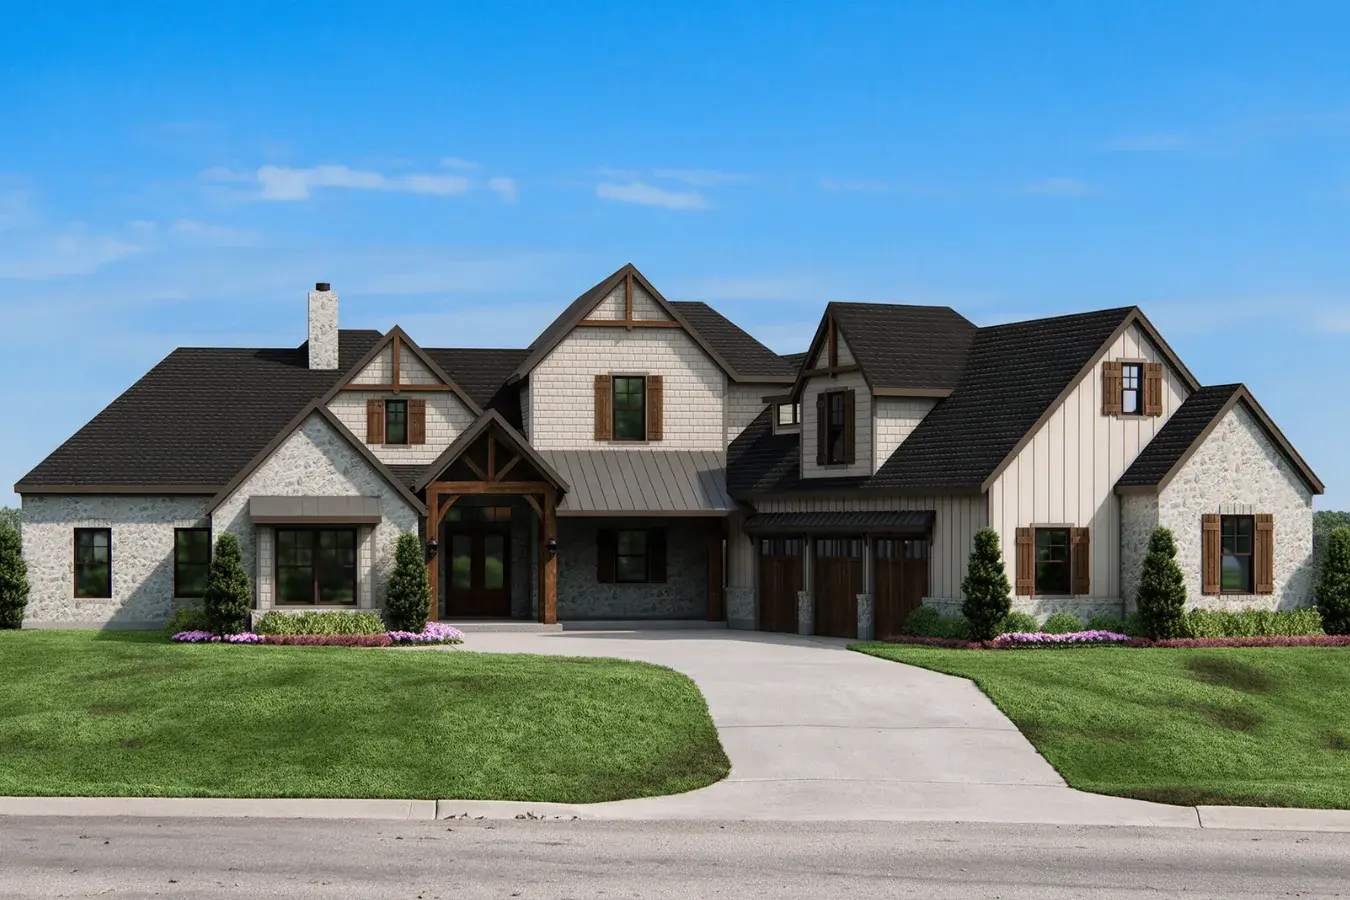
Luke
4,358 sq ft · 4 bd · 3.5 ba · 2 story
Primary suite, study and guest suite downstairs. Summer kitchen and pool bath off the back porches.
Fits from 0.5 acreView planWhat building here with us looks like.
The same process we use everywhere, with what's specific to Summit Rock handled up front.
We walk the lot first.
Slope, trees, the view corridor, where the driveway can enter, where the utilities come in. We do this before drawing anything so the plan fits the land instead of getting squeezed onto it.
We run the review packet.
Elevations, materials, the site plan, septic where it applies. Where there's an architectural committee we prepare and submit it, and the final contract price waits until it's approved.
One person to call.
A milestone schedule you can follow and a single point of contact for the whole build. See the eight steps.
Questions about Summit Rock.
Can I choose my own builder in Summit Rock?
Yes. Lots are individually owned and owner-built. Plans go through the ACC under Summit Rock's design guidelines, which we prepare and submit.
How big are the lots?
Anywhere from about a fifth of an acre on the course to seven acres on the outer ridges. Our plans fit best from half an acre up; on a smaller lot we'll show you which plan works.
Is there a minimum home size?
Yes, set by the Summit Rock design guidelines. We confirm the current figure for the specific section with the ACC before design.
Does the lot include golf membership?
No. Summit Rock Club membership is a separate purchase.
Thinking about building in Summit Rock?
Send us a note. We'll get back to you the same day with what it costs to build our plans on a lot in Summit Rock, and a time to walk one together.
Summit Rock
Tell us a little about what you're looking for and Demitri will follow up himself.